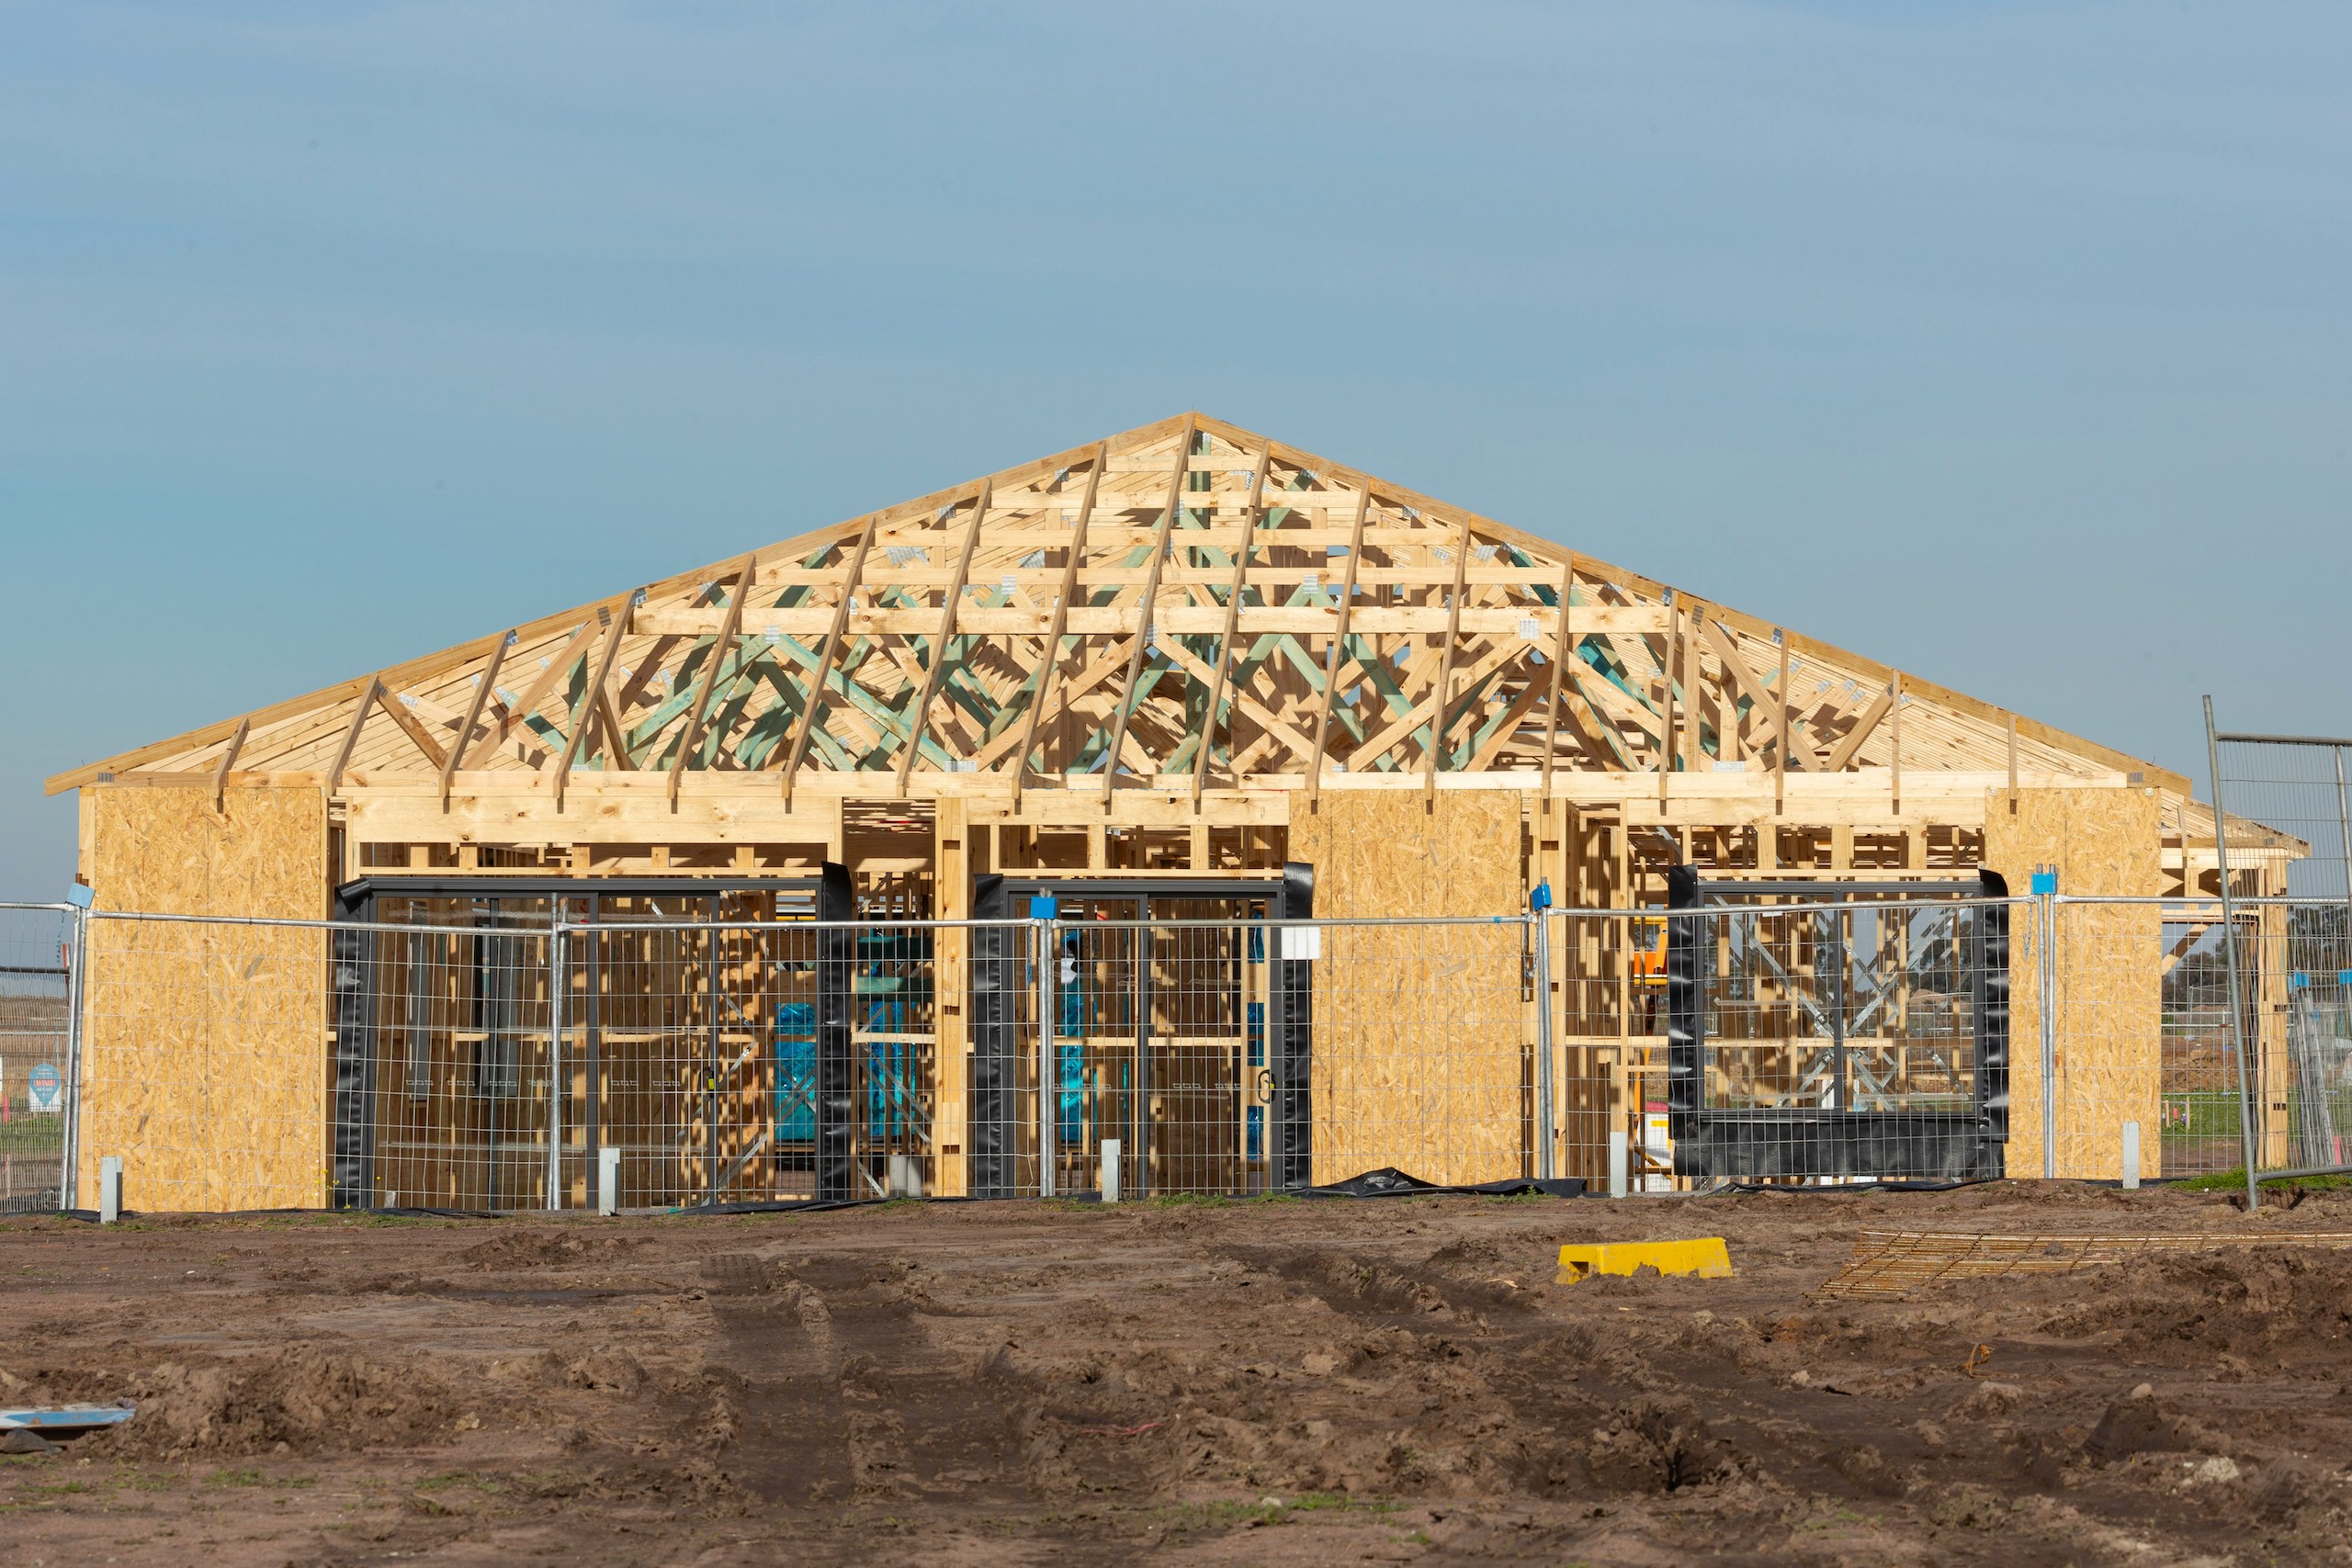
Thinking about adding an ADU to your property? From zoning basics to cost expectations, here’s what homeowners should understand before starting an accessory dwelling unit project in California.
Accessory Dwelling Units (ADUs) have become one of the most popular ways for California homeowners to add living space and long-term value. Whether you’re planning for rental income, extended family, or a home office, understanding the process upfront can save time, money, and frustration.
An ADU is a self-contained residential unit with its own kitchen, bathroom, and living space. It can be:
Junior ADUs (JADUs) have different size and use limitations, so it’s important to know which option fits your goals.
California law has made ADUs easier to build, but local regulations still apply. Setbacks, height limits, utility connections, and parking rules vary by city. Proper planning and permit coordination are critical to avoid delays or redesigns.
ADU costs depend on size, design, and site conditions. Factors such as utility upgrades, grading, and foundation work can affect the budget. Most ADU projects take several months from design through construction when properly planned.
In many cases, yes. A well-designed ADU can significantly increase property value while providing flexibility for future use.
A thoughtful plan and experienced execution make all the difference when building an ADU.